

Address
2417 Aleia Lane, Crestview, FL
Price
$ 409,553
Property Attributes
- MLS#995534
- TypeSingle Family
- Listing Status Pending
- CountyOkaloosa
- CityCrestview
- AreaCrestview Area
- NeighborhoodBROOKWOOD
- Zip32536
- StyleCraftsman Style
- Year Built2026
- Price$ 409,553
- Bedrooms5
- Full Bathrooms3
- Half Bathrooms1
- Sqr Footage2628
Data Source:
Emerald Coast MLS (ECAR)
Property Description
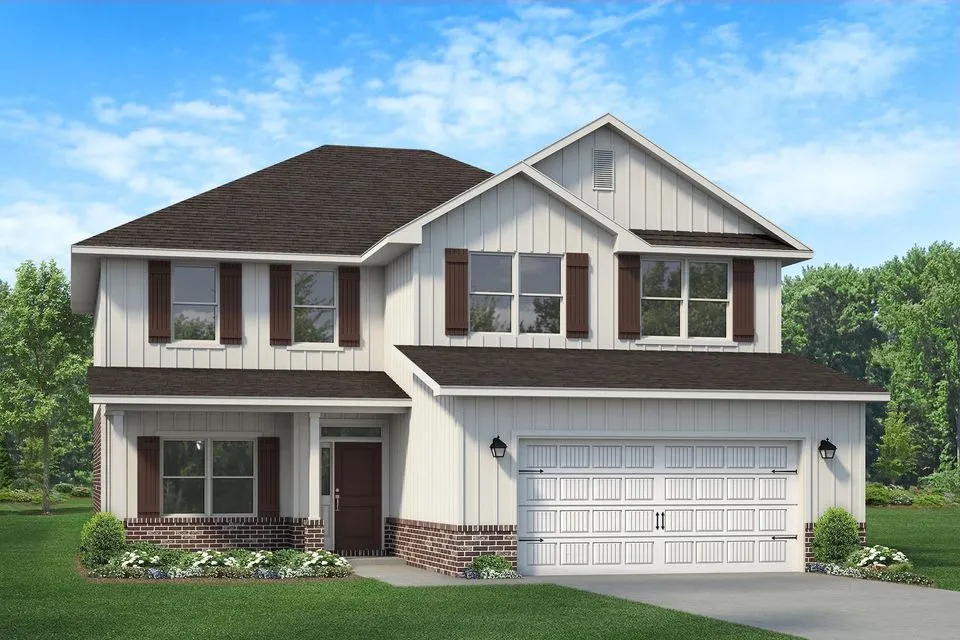
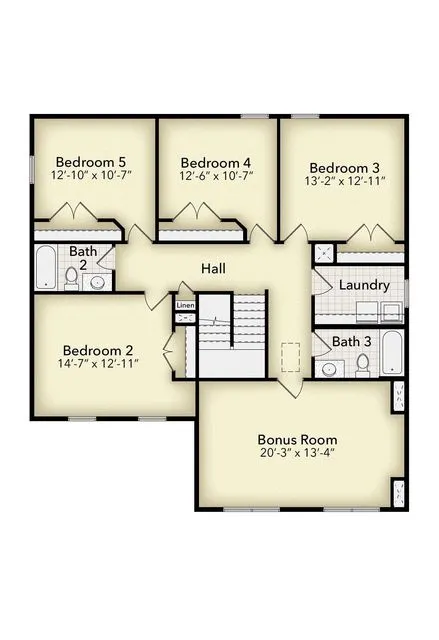
This home features 5 bedrooms, 3.5 baths, a large bonus room, a formal dining room and much much more. The master bedroom is on the first floor with all others and bonus room upstairs. The kitchen has an island open to the spacious family room for that open feeling. The master bath boasts a walk in closet and a tiled walk in separate shower and garden tub. The interior has 3 panel shaker style doors, 5 1/4 inch baseboards, black lighting fixtures and bull nosed corners to name just a few. The floors are lined with LVP and have stain resistant plush pile carpet in the bedrooms. The exterior is 3 sided brick with a hardie front and brick skirting. The lot is sodded and landscaped and comes with irrigation. This home is engineered and built to hurricane/wind resistance building codes.
| Elementary School | Middle School | High School |
|---|---|---|
| Bob Sikes Elementary School | Davidson Middle School | Crestview High School |
| Price History | |
|---|---|
| 4/6/2026 | Listed $409,553 |
General Features
| Utilities | Electric,Public Water |
|---|---|
| Zoning | County, Resid Single Family |
| Property Subtype | Detached Single Family |
| County | Okaloosa |
| Property Type | Residential |
| Subdivision Name | BROOKWOOD |
| Status | Pending |
| Buyer Financing | Conventional,FHA,VA,Other |
| Directions | Head north on Hwy 85 from I10.Turn left on Lake Silver Rd.Turn right on Dogwood Drive. |
| High School | Crestview |
| City | Crestview |
| MLS Area | 25 - Crestview Area |
| Lot Size Units | Acres |
| Elementary School | Bob Sikes |
| Middle/Junior High School | Davidson |
| MLS Area Minor | 2503 - Crestview Northwest |
| Standard Status | Pending |
| Sewer | Septic Tank |
| Tax Assessed Value | 400 |
| Heating | Heat Pump Air To Air,Central |
| Cooling | Ceiling Fans,Central Air |
| Garage Spaces | 2 |
| Patio/Porch Features | Patio Open,Porch |
| Architectural Style | Craftsman Style |
| Construction Materials | Brick,Roof Pitched,Trim Vinyl |
| Year Built | 2026 |
| Stories Count | 2 |
| New Construction | false |
| Attached Garage | true |
| Total Rooms | 11 |
| Carport Y/N | false |
| Property Condition | To Be Built |
| Association Fee Includes | Management |
| HOA | true |
Interior Features
| Total Baths | 4 |
|---|---|
| Interior Amenities | Ceiling Raised,Kitchen Island,Lighting Recessed,Pantry,Pull Down Stairs,Washer/Dryer Hookup |
| Flooring | Floor Vinyl,Floor WW Carpet New |
| Air Conditioning Y/N | true |
| Heating Y/N | true |
| Window Features | Double Pane Windows |
Exterior Features
| Lot Features | Covenants |
|---|---|
| Lot Dimensions | 70' x 312.88' |
| Road Surface Type | Paved |
| Road Frontage Type | County Road |
| Exterior Amenities | Hurricane Shutters,Sprinkler System |
| Foundation Details | Slab |
| Building Area Total | 2628 |
Amenities
- Foreclosure
- Views
- Short Sale
- New Construction
- Adult 55+
- Lease To Own
- No HOA Fees
- Furnished
- Primary On Main
- Air Conditioning
- Seller Finance
- Green
- Fixer Upper
- Horse
- Golf
- Fireplace
- Deck
- Garage
- Basement
- Pool
Property vs Single Family Average in 32536
Price
Year Built
 Emerald Coast Association of REALTORS®, Inc. All information deemed reliable but not guaranteed. All properties are subject to prior sale, change or withdrawal. Neither listing broker(s) or information provider(s) shall be responsible for any typographical errors, misinformation, misprints and shall be held totally harmless. Listing(s) information is provided for consumer's personal, non-commercial use and may not be used for any purpose other than to identify prospective properties consumers
 Listing data provided by: Central Panhandle Association of Realtors (CPAR)
Information deemed reliable but not guaranteed. The information is provided exclusively for consumers personal, non-commercial use and may not be used for any purpose other than to identify prospective properties consumers may be interested in purchasing.
Listing data provided by: Central Panhandle Association of Realtors (CPAR)
Information deemed reliable but not guaranteed. The information is provided exclusively for consumers personal, non-commercial use and may not be used for any purpose other than to identify prospective properties consumers may be interested in purchasing.
