
Open House Tue, Sep 22nd 12:00 PM - 05:00 PM - Golf Course















Address
3997 E Baytowne Avenue, Miramar Beach, FL
Price
$ 2,766,240
Property Attributes
- MLS#1012146
- TypeSingle Family
- Listing Status Active
- CountyWalton
- CityMiramar Beach
- AreaMiramar-Sandestin Resort
- NeighborhoodBAYTOWNE AVE EAST
- Zip32550
- StyleRanch
- Year Built1997
- Taxes$ 4303
- Price$ 2,766,240
- Bedrooms5
- Full Bathrooms4
- Half Bathrooms1
- Sqr Footage3144
- Lot Size0.49 Acres
Data Source:
Emerald Coast MLS (ECAR)
Property Description
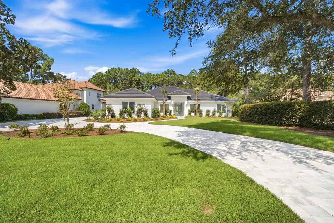
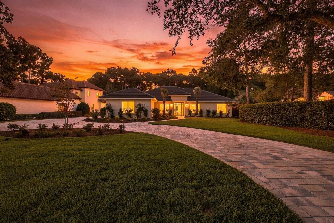
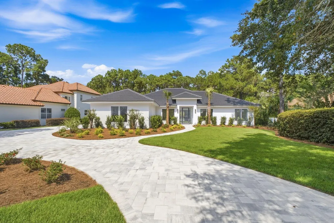
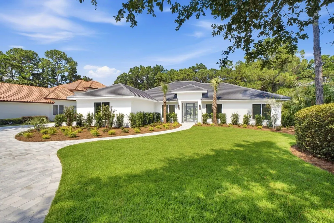
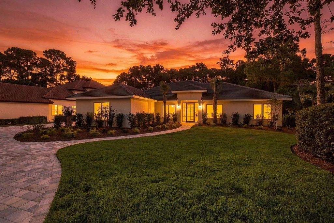
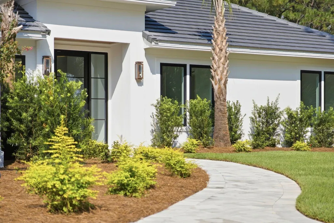
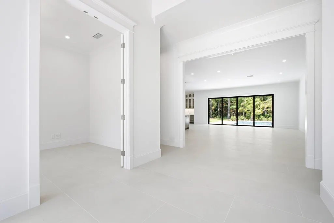
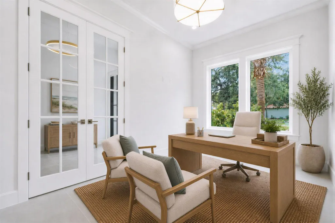
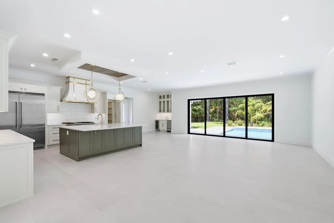
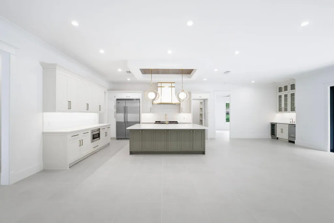
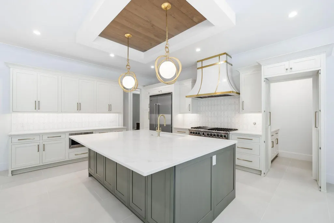
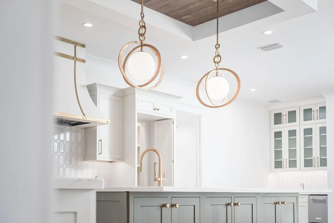
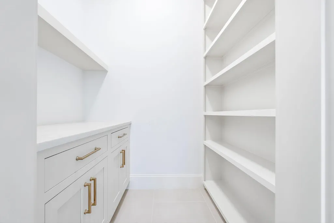
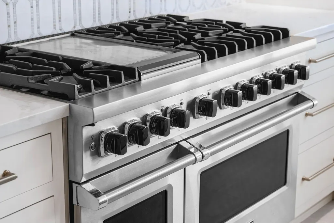
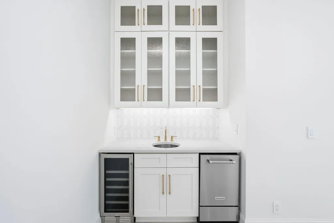
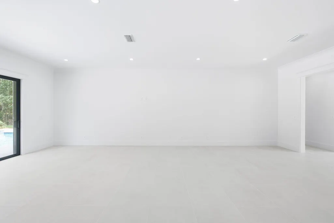
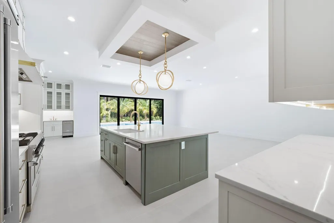
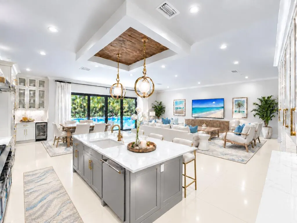
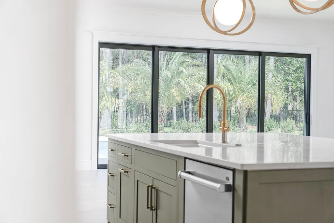
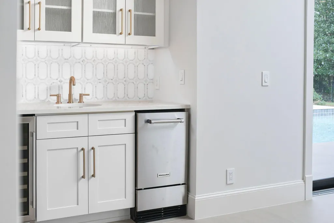
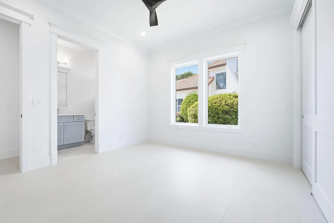
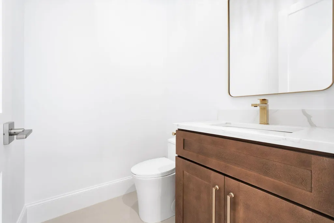
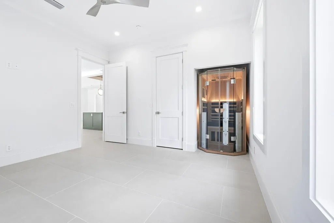
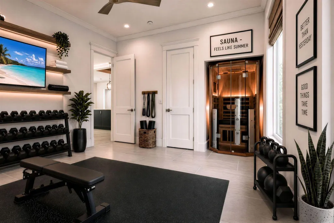
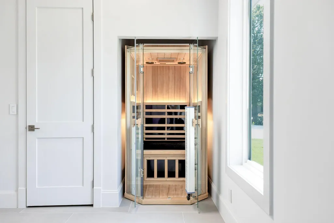
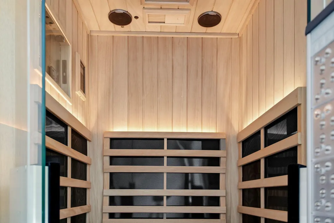
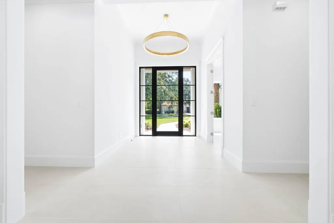
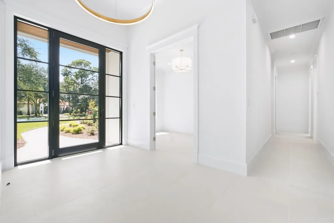
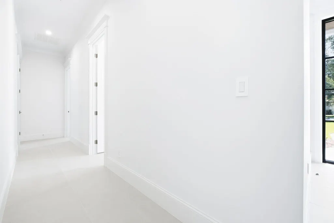
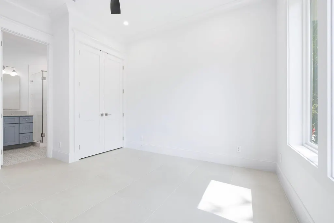
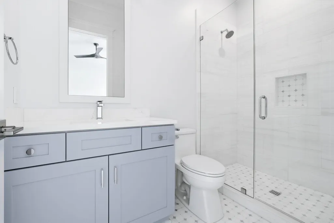
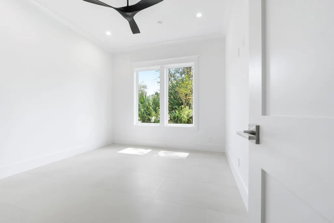
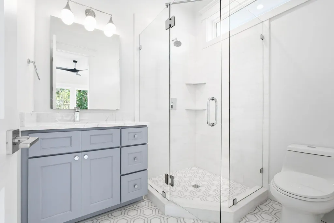
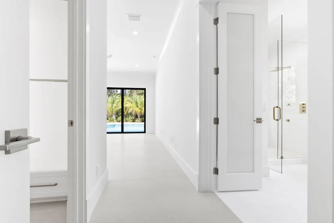
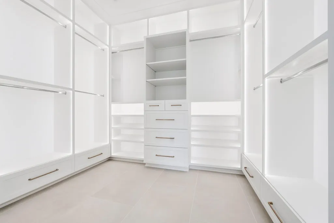
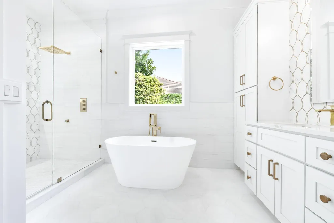
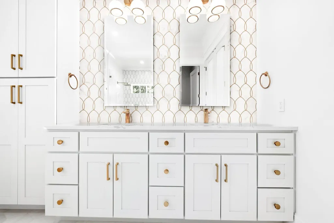
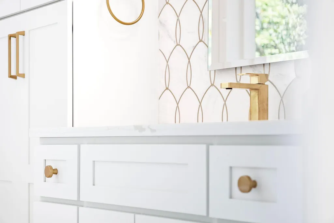
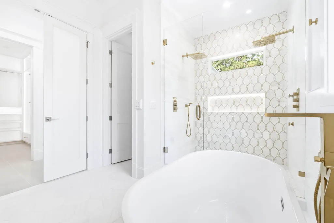
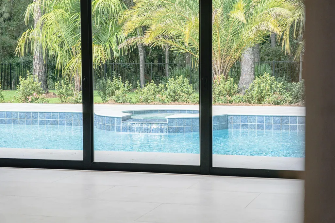
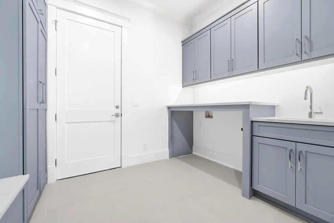
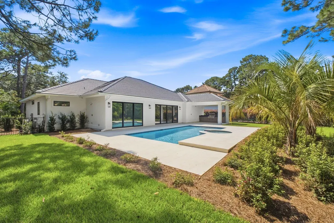
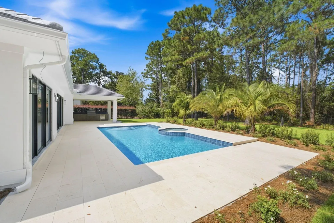
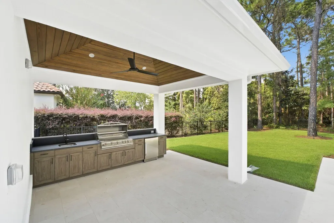
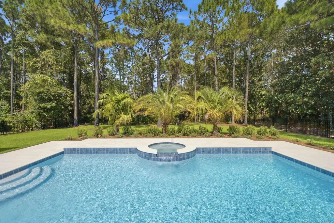
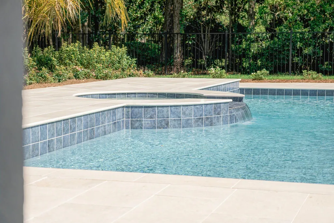
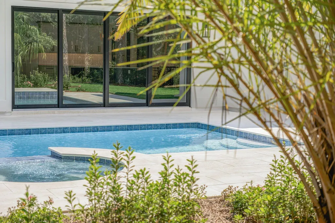
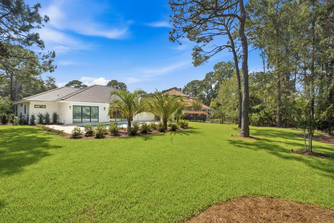
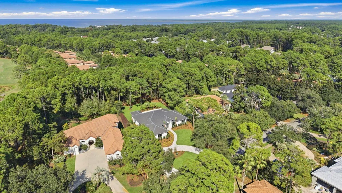
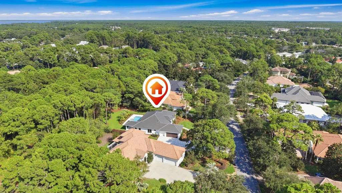
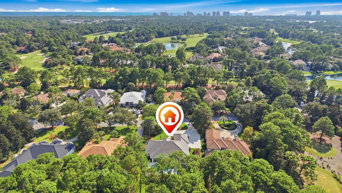
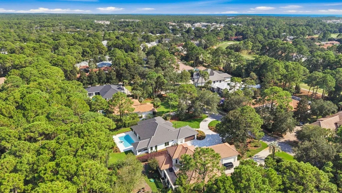
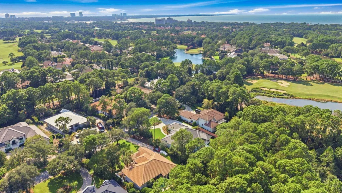
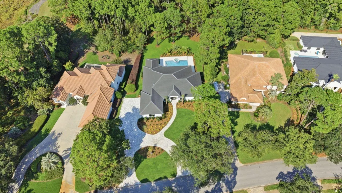
Completely rebuilt from the slab up, this exceptional Coastal Modern residence offers the rare combination of refined design, privacy, and resort living in the heart of Sandestin Resort. Situated on nearly half an acre along Baytowne Avenue, the property backs directly to a state-owned natural reserve, providing a peaceful and private backdrop with no future residential development behind the home. Designed entirely on one level, the home features five bedrooms, four and a half baths, a dedicated office, an oversized mudroom, and an expansive open-concept kitchen and living area. The thoughtfully designed floor plan creates an effortless connection between the interior and outdoor living spaces, with large sliding glass doors in both the living room and primary suite opening to the private backyard. The kitchen is a true centerpiece, featuring Viking gas range and refrigerator, a custom François hood, and a cleverly concealed butler's pantry hidden behind cabinetry that seamlessly matches the kitchen. Just off the kitchen is a dedicated bar area complete with a wine refrigerator and ice maker, making the space ideal for entertaining. The spacious primary suite offers a luxurious retreat with a large walk-in shower, freestanding soaking tub, and oversized walk-in closet featuring custom lighting. One additional bedroom was thoughtfully designed with a home gym in mind and includes an infrared sauna. The outdoor living area is equally impressive, featuring a large fully fenced backyard, resort-style pool and hot tub, covered grilling and entertaining area, and an outdoor shower. The expansive backyard and natural reserve beyond provide an exceptional sense of privacy rarely found within Sandestin. The home has been comprehensively rebuilt with all-new windows, doors, plumbing, electrical, roof, and tankless gas water heater. Tile flooring runs throughout the entire residence, complementing the clean lines and Coastal Modern aesthetic. Additional features include an oversized two-car garage that fits two cars & two golf carts, an expansive driveway with abundant parking, new landscaping and landscape lighting, and a welcoming front entry illuminated by elegant gas lanterns. Located within Sandestin Resort and conveniently positioned along Baytowne Avenue, this remarkable property offers the opportunity to enjoy a beautifully reconstructed home, exceptional privacy, and all the amenities and lifestyle associated with one of the Emerald Coast's premier resort communities.
| Elementary School | Middle School | High School |
|---|---|---|
| Van R Butler Elementary School | Emerald Coast Middle School | South Walton High School |
| Price History | |
|---|---|
| 9/17/2026 | Listed $2,766,240 |
General Features
| Utilities | Electric,Gas - Natural,Public Water,Tap Fee Paid,TV Cable |
|---|---|
| Zoning | Resid Single Family |
| Property Subtype | Detached Single Family |
| Community Features | Pickle Ball,Beach,Dumpster,Fishing,Gated Community,Golf,Marina,Pets Allowed,Picnic Area,Playground,Pool,Sauna/Steam Room,Tennis,TV Cable |
| County | Walton |
| Property Type | Residential |
| Subdivision Name | BAYTOWNE AVE EAST |
| Status | Active |
| Directions | Please follow Google maps. |
| High School | South Walton |
| City | Miramar Beach |
| MLS Area | 15 - Miramar/Sandestin Resort |
| Lot Size Units | Acres |
| Lot Size Square Feet | 21344.4 |
| Elementary School | Van R Butler |
| Middle/Junior High School | Emerald Coast |
| MLS Area Minor | 1503 - Sandestin Resort |
| Standard Status | Active |
| Sewer | Public Sewer |
| Tax Assessed Value | 525 |
| Heating | Central |
| Cooling | Ceiling Fans,Central Air |
| Garage Spaces | 2.5 |
| Patio/Porch Features | Patio Open |
| Architectural Style | Ranch |
| Construction Materials | Stucco |
| Year Built | 1997 |
| Stories Count | 1 |
| Tax Year | 2025 |
| New Construction | false |
| Attached Garage | true |
| Total Rooms | 11 |
| Carport Y/N | false |
| Property Condition | Renovated,Construction Complete |
| Association Fee Includes | Accounting,Security,Cable TV,Trash |
| Pool Features | Pool - Heated,Pool - In-Ground,Pool Type |
| HOA | true |
Interior Features
| Total Baths | 5 |
|---|---|
| Interior Amenities | Kitchen Island,Newly Painted,Pantry,Washer/Dryer Hookup,Wet Bar |
| Flooring | Floor Tile |
| Air Conditioning Y/N | true |
| Heating Y/N | true |
| Furnished Y/N | Furnished - None |
Exterior Features
| Lot Features | Covenants,Survey Available |
|---|---|
| Lot Size Area | 0.49 |
| Lot Dimensions | 105X219 |
| Lot Size Acres | 0.49 |
| Road Surface Type | Paved |
| Exterior Amenities | BBQ Pit/Grill,Fenced Back Yard,Hot Tub,Shower,Sprinkler System |
| Foundation Details | Slab |
| Building Area Total | 3144 |
| Parking Features | Oversized |
| Total Parking | 2 |
Amenities
- Foreclosure
- Views
- Short Sale
- New Construction
- Adult 55+
- Lease To Own
- No HOA Fees
- Furnished
- Primary On Main
- Air Conditioning
- Seller Finance
- Green
- Fixer Upper
- Horse
- Golf
- Fireplace
- Deck
- Garage
- Basement
- Pool
Property vs Single Family Average in 32550
Price
Taxes
Year Built
 Emerald Coast Association of REALTORS®, Inc. All information deemed reliable but not guaranteed. All properties are subject to prior sale, change or withdrawal. Neither listing broker(s) or information provider(s) shall be responsible for any typographical errors, misinformation, misprints and shall be held totally harmless. Listing(s) information is provided for consumer's personal, non-commercial use and may not be used for any purpose other than to identify prospective properties consumers
 Listing data provided by: Central Panhandle Association of Realtors (CPAR)
Information deemed reliable but not guaranteed. The information is provided exclusively for consumers personal, non-commercial use and may not be used for any purpose other than to identify prospective properties consumers may be interested in purchasing.
Listing data provided by: Central Panhandle Association of Realtors (CPAR)
Information deemed reliable but not guaranteed. The information is provided exclusively for consumers personal, non-commercial use and may not be used for any purpose other than to identify prospective properties consumers may be interested in purchasing.
