












Address
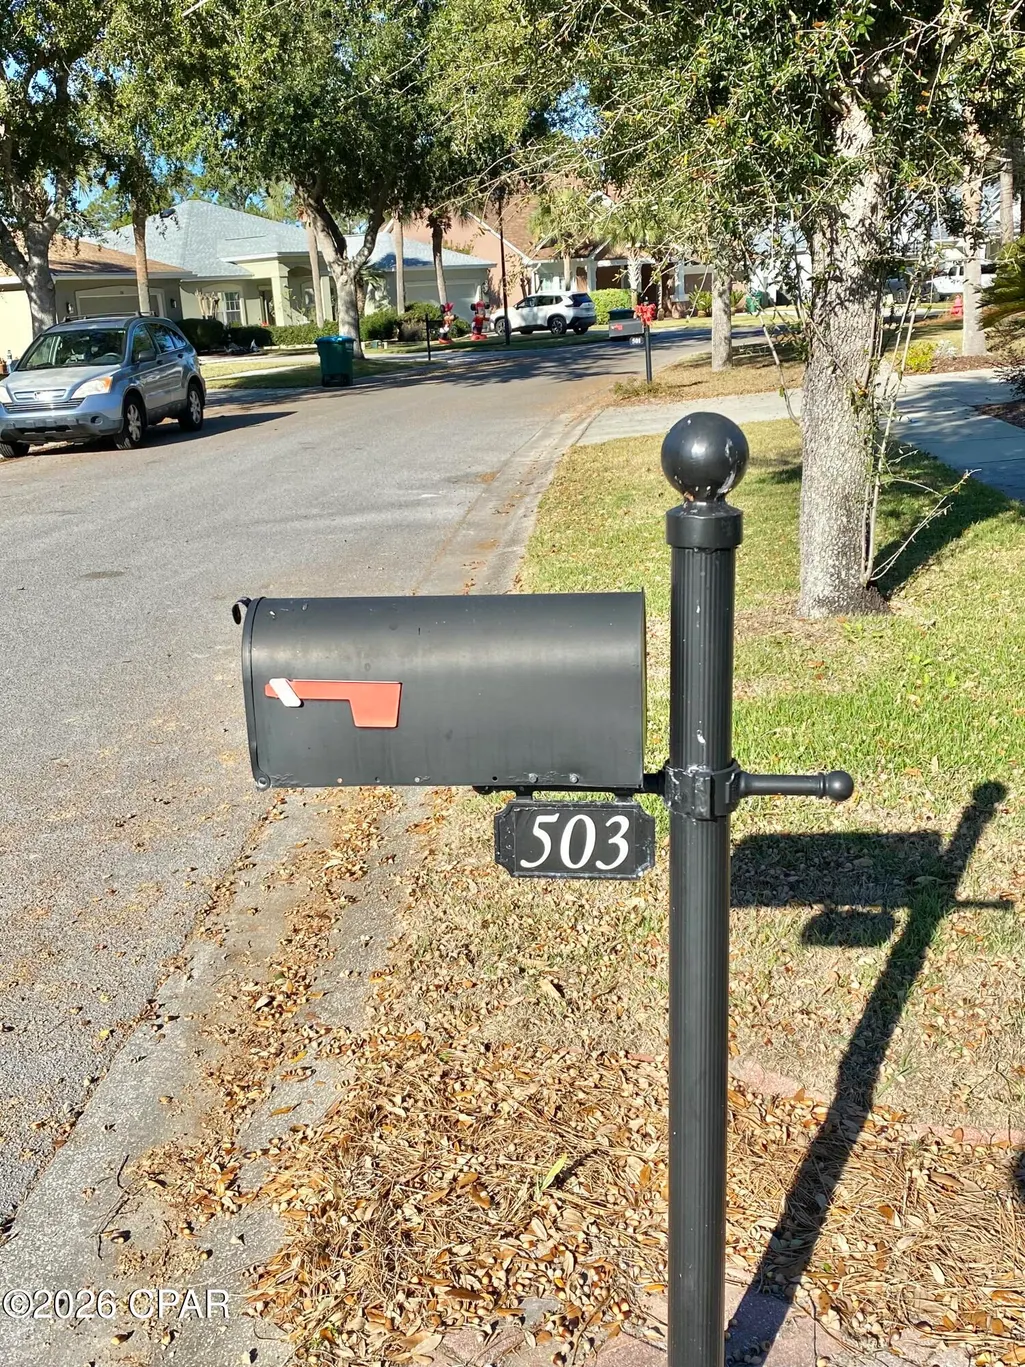
503 Bainbridge Street, Panama City Beach, FL
Price
$ 514,485
Property Attributes
- MLS#783172
- TypeSingle Family
- Listing Status Active
- CountyBay
- CityPanama City Beach
- Area03 - Bay County - Beach
- NeighborhoodPalmetto Trace Phase III
- Zip32413
- Style
- Year Built2005
- Taxes$ 5206
- Price$ 514,485
- Bedrooms4
- Full Bathrooms2
- Half Bathrooms0
- Sqr Footage2050
- Lot Size0.18 Acres
Data Source:
Central Panhandle Association of REALTORS® (CPAR)
Property Description
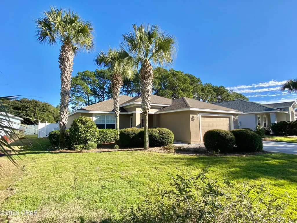
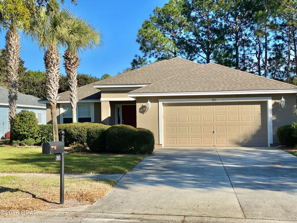
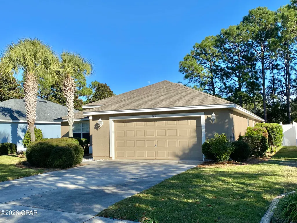
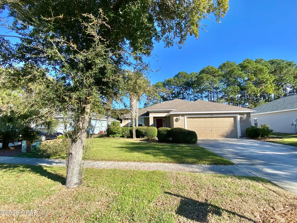
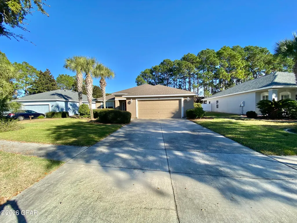
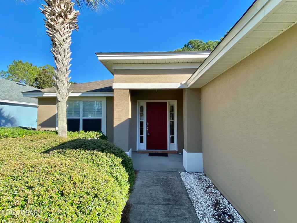
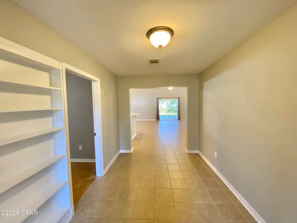
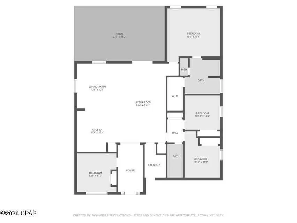
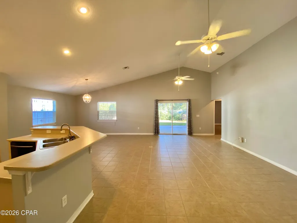
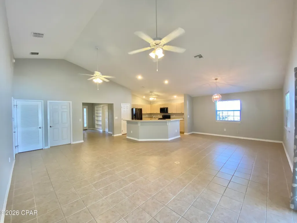
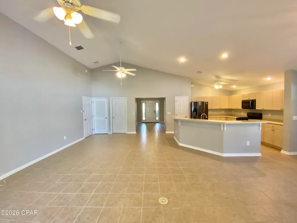
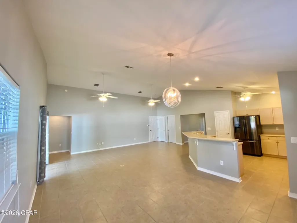
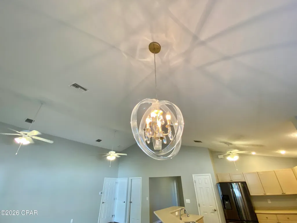
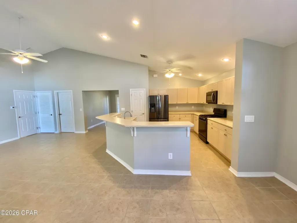
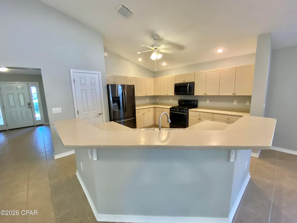
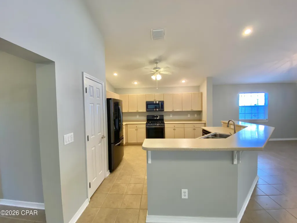
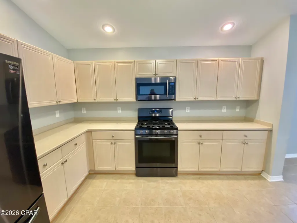
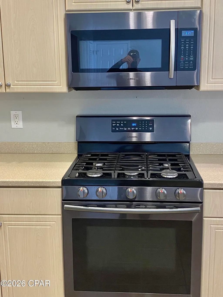
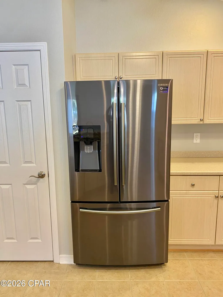
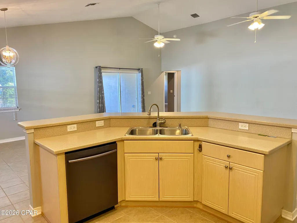
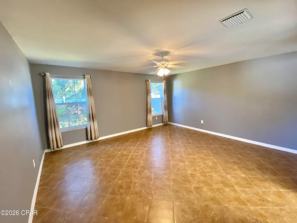
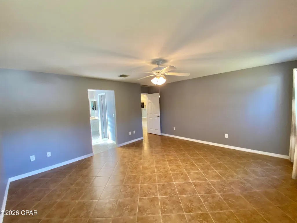
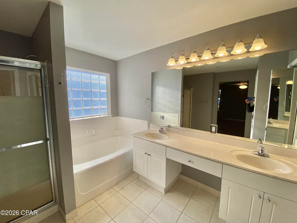
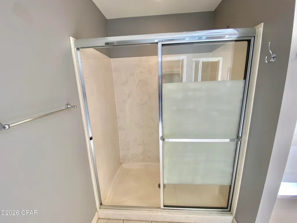
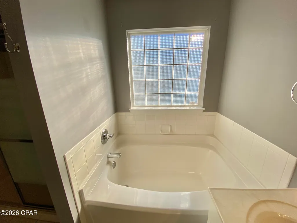
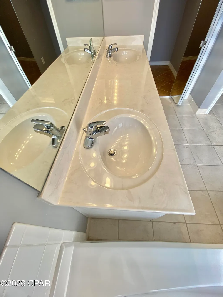
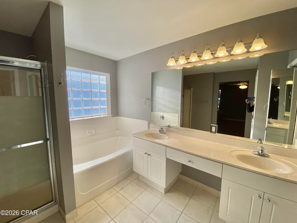
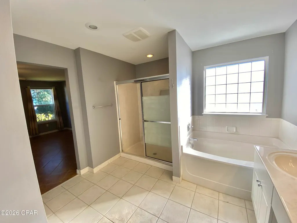
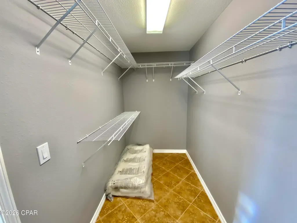
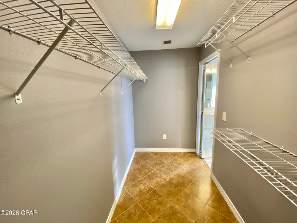
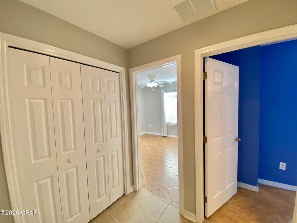
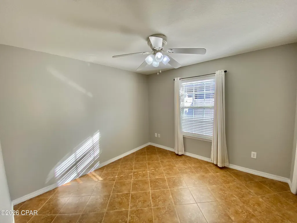
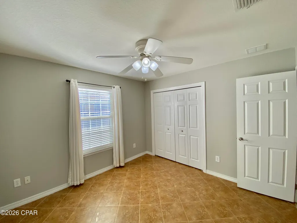
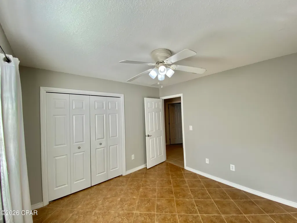
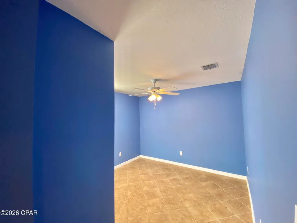
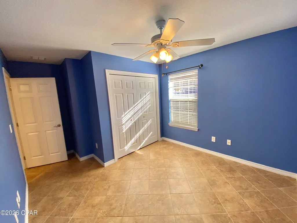
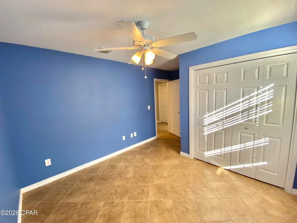
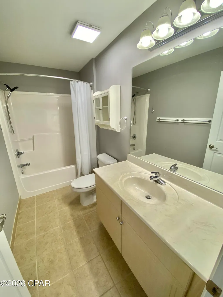
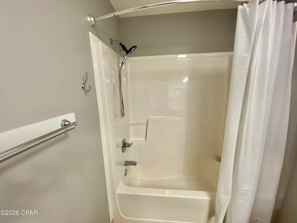
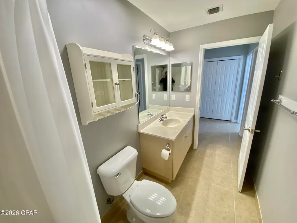
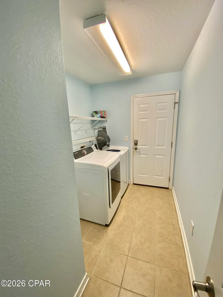
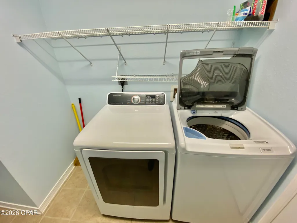
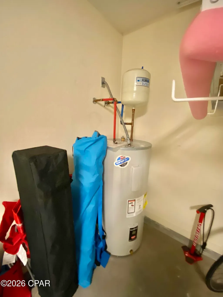
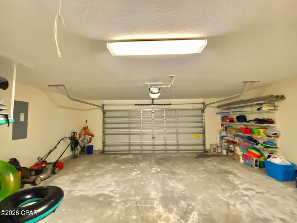
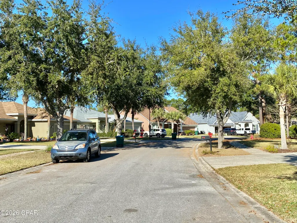
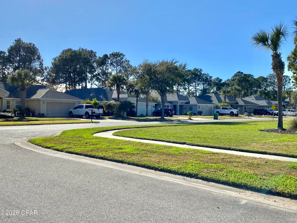
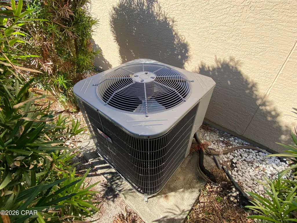
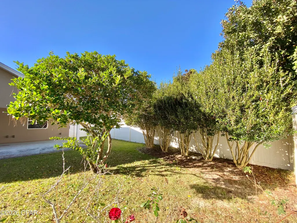
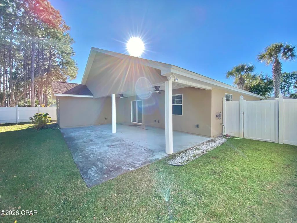
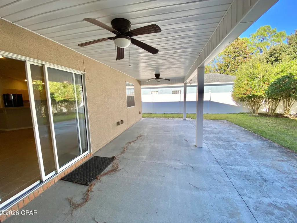
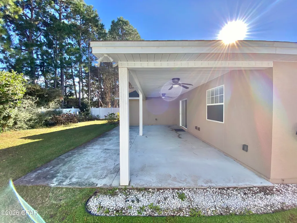
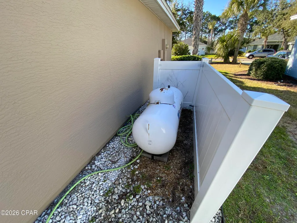
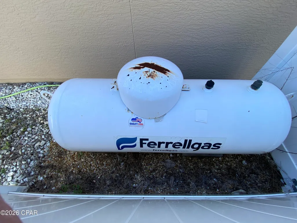
SELLER JUST REPLACED THE AC SYSTEM AND IT HAS BLUE LIGHT FILTRATION AND NEW FRONT LAWN GRASS! WELCOME to Palmetto Trace a well-groomed community nearing most anything you would need. A golf cart community that has access to Pier Park, including grocery stores, Walmart, different restaurants, department stores, Dollar General, really too much to mention! An HOA community with a minimal yearly charge that includes Management; Pool; Trash Disposal, Pool maintenance and sidewalks. Very common to see folks walking their dogs, chatting in a neighborly manner, jogging, riding bikes and golf carting to close by businesses. This immaculate 4B 2 bath split floor plan home boasts high vaulted ceilings, open concept living room, dining room and kitchen. Upscale appliances complete with a gas stove, Corian countertops, Island with breakfast bar and a multitude of cabinets. Large spacious master bedroom and bath with his-her sinks, soaking tub, walk in shower and huge walk-in closet. Other side of the home has a closed door 2 bed and bath suite and 4th bedroom or office off the large voyeur in the front of the home. A spacious 2-car attached garage and laundry room convenient yet out of site. Newer roof, AC, Water heater and Not in a flood zone insurance is affordable. This home also provides a nicely landscaped back and front yard with crepe myrtles, palm trees and various shrubs. A white low maintenance 6-foot privacy fence with 2 side gates for ingress/egress exists along with a very large covered back patio complete with ceiling fans could be a closed in Florida room. Schedule your own private viewing today! Buyer and Buyers agent to verify all dimensions and anything deemed important.
| Elementary School | Middle School | High School |
|---|---|---|
| Hutchison Beach Elementary School | Surfside Middle School | Arnold High School |
| Price History | |
|---|---|
| 1/10/2026 | Listed $525,000 |
| 5/2/2026 | 1$519,000 |
| 8/10/2026 | 1$514,485 |
General Features
| Sewer | Public Sewer |
|---|---|
| Utilities | Electricity Available,High Speed Internet Available,Phone Connected |
| Property Subtype | Single Family Residence |
| Tax Year | 2024 |
| Community Features | Pool,Community Pool |
| County | Bay |
| Property Type | Residential |
| HOA | true |
| Subdivision Name | Palmetto Trace Phase III |
| Special Listing Conditions | Listed As-Is |
| Status | Active |
| Directions | From US-98 turn north onto Pier Park Dr. Turn right onto Brunswick Blvd. Turn left onto Bainbridge St. 503 Bainbridge will be the first house on the right. |
| High School | Arnold |
| City | Panama City Beach |
| Zoning Description | Resid Single Family |
| MLS Area | 03 - Bay County - Beach |
| Lot Size Units | Acres |
| Lot Size Square Feet | 7841 |
| Elementary School | Hutchison Beach |
| Tax Annual Amount | 5206 |
| Middle/Junior High School | Surfside |
| MLS Area Minor | 0321 - Beach - North Central |
| Standard Status | Active |
| Property Sub Type Additional | Single Family Residence |
| Occupancy Type | Vacant |
| Year Built | 2005 |
| Association Fee Includes | Association Management,Pool(s),Trash |
| Heating | Central,Electric |
| Cooling | Central Air,Ceiling Fan(s) |
| Appliances | Gas Range |
| Patio/Porch Features | Covered,Patio |
| Construction Materials | Stucco,Vinyl Siding,Wood Frame |
| Attached Garage | false |
| Garage Y/N | true |
| Total Rooms | 4 |
| Full Baths | 2 |
| Garage Spaces | 2 |
| Architectural Style | Contemporary |
| HOA Fee | 908 |
| Assoc Fee Paid Per | Annually |
| Pool Features | In Ground,Community |
| Security Features | Smoke Detector(s) |
| New Construction | false |
| Roof | Shingle |
Interior Features
| Total Baths | 2 |
|---|---|
| Interior Amenities | Main Level Primary |
| Furnished Units | None |
| Air Conditioning Y/N | true |
| Heating Y/N | true |
| Total Bedrooms | 4 |
| LivingAreaSource | Appraiser |
Exterior Features
| Lot Features | Sprinkler System,Paved |
|---|---|
| Lot Size Area | 0.18 |
| Lot Dimensions | 65x130 |
| Lot Size Acres | 0.18 |
| Building Area Total | 2050 |
| Waterfront Y/N | false |
| Fencing | Privacy |
| Foundation Details | Slab |
Amenities
- Foreclosure
- Views
- Short Sale
- New Construction
- Adult 55+
- Lease To Own
- No HOA Fees
- Furnished
- Primary On Main
- Air Conditioning
- Seller Finance
- Green
- Fixer Upper
- Horse
- Golf
- Fireplace
- Deck
- Garage
- Basement
- Pool
Property vs Single Family Average in 32413
Price
Taxes
Year Built
 Emerald Coast Association of REALTORS®, Inc. All information deemed reliable but not guaranteed. All properties are subject to prior sale, change or withdrawal. Neither listing broker(s) or information provider(s) shall be responsible for any typographical errors, misinformation, misprints and shall be held totally harmless. Listing(s) information is provided for consumer's personal, non-commercial use and may not be used for any purpose other than to identify prospective properties consumers
 Listing data provided by: Central Panhandle Association of Realtors (CPAR)
Information deemed reliable but not guaranteed. The information is provided exclusively for consumers personal, non-commercial use and may not be used for any purpose other than to identify prospective properties consumers may be interested in purchasing.
Listing data provided by: Central Panhandle Association of Realtors (CPAR)
Information deemed reliable but not guaranteed. The information is provided exclusively for consumers personal, non-commercial use and may not be used for any purpose other than to identify prospective properties consumers may be interested in purchasing.
